

21 Forestview DrFairhaven, MA 02719
Mortgage Calculator
Monthly Payment (Est.)
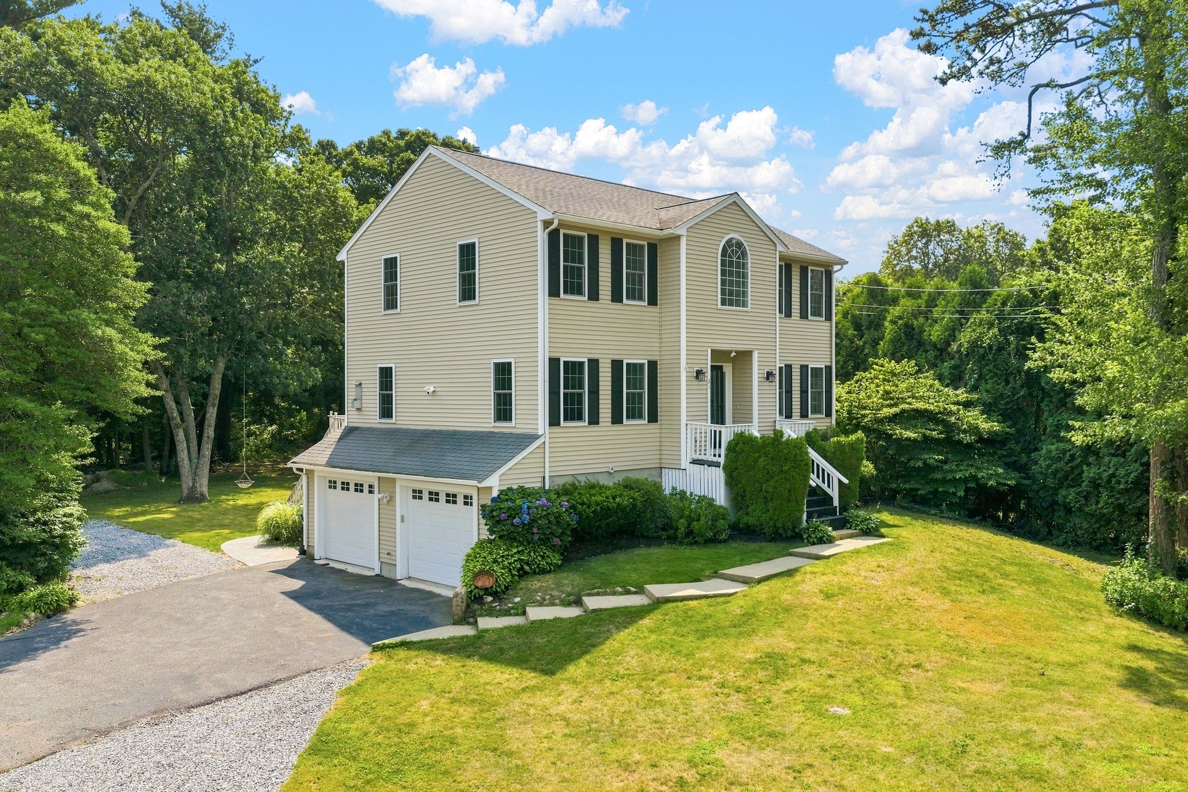
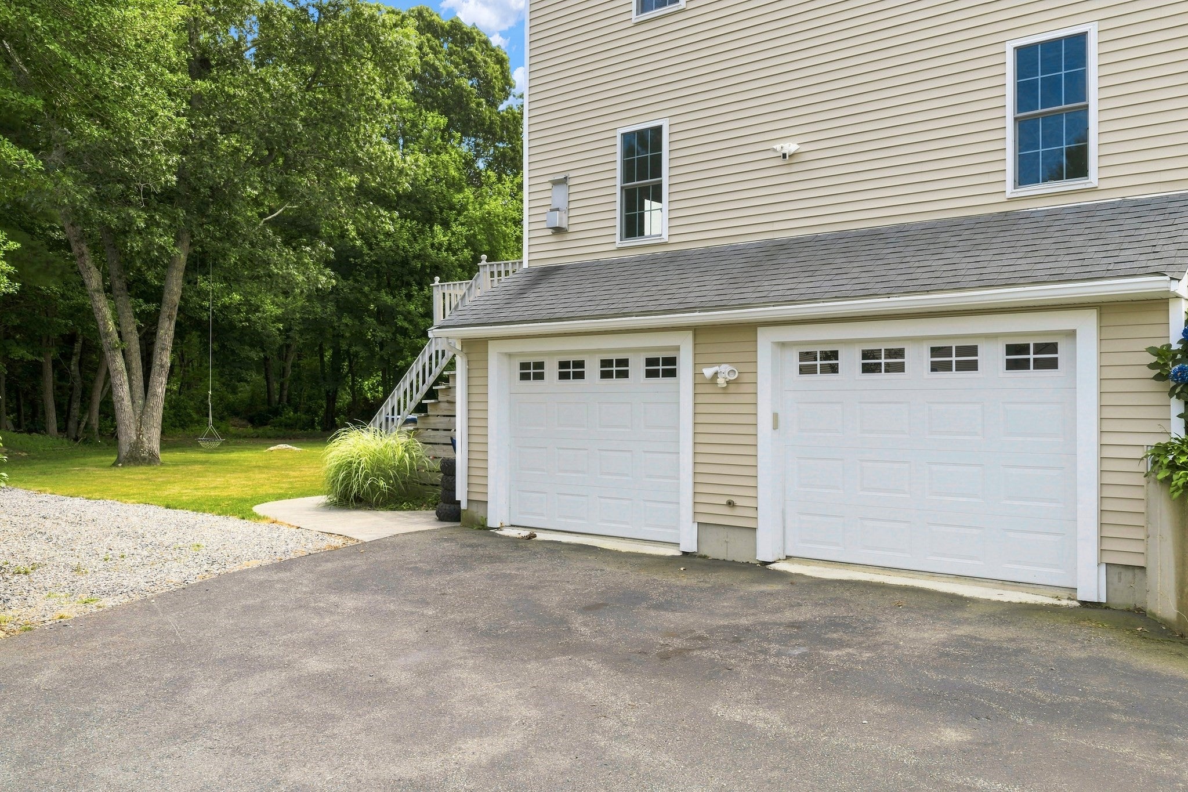
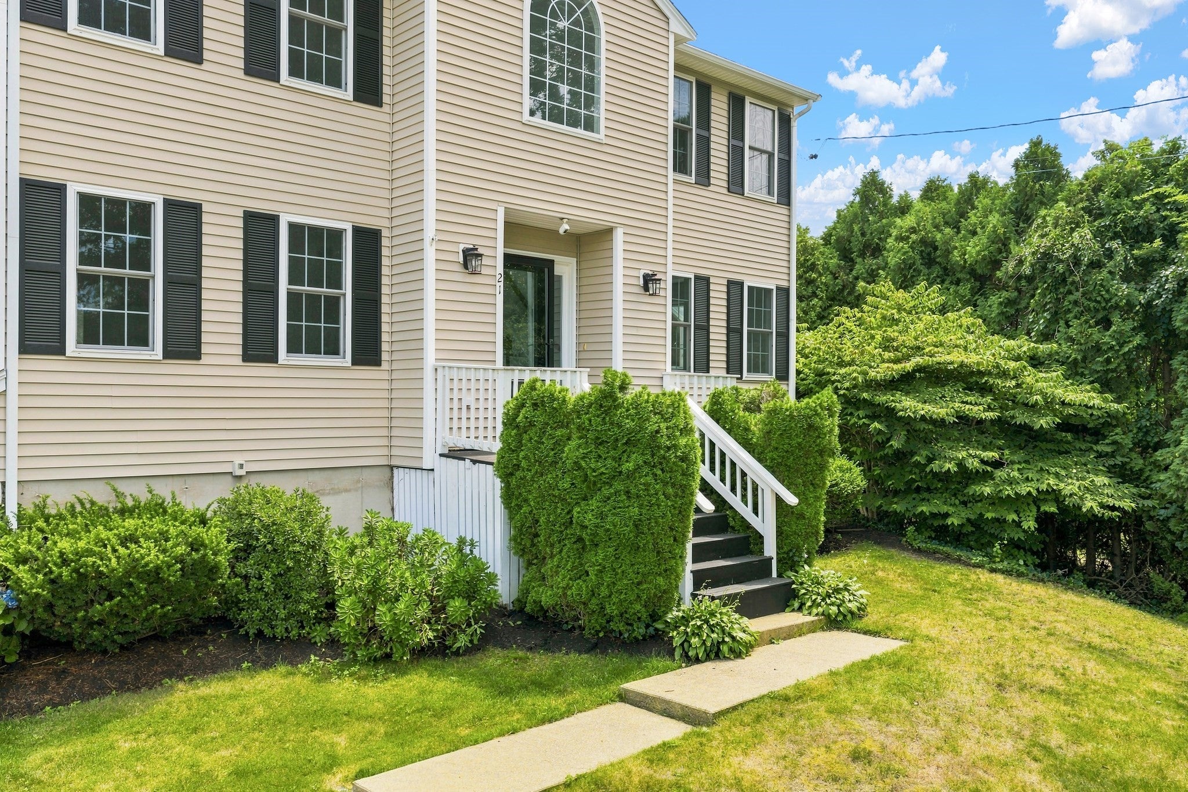
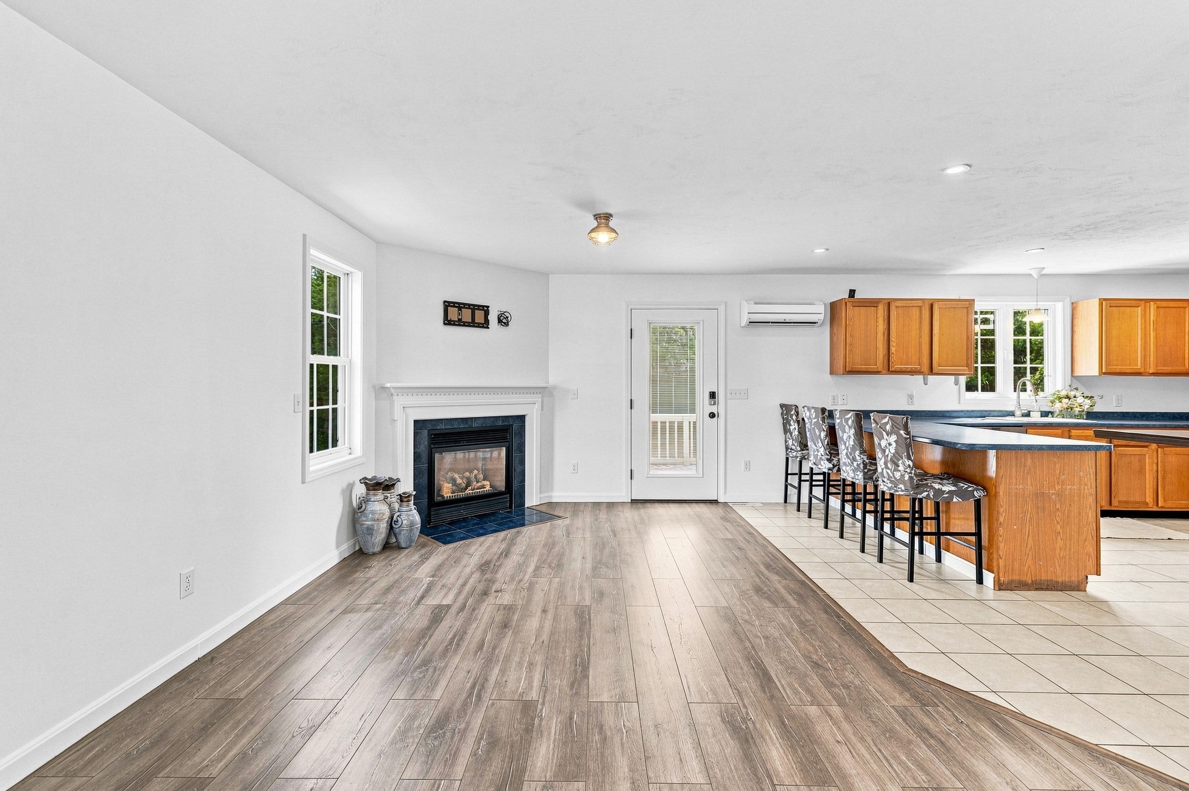
Enter an interest rate to see your estimated monthly payment.Welcome to 21 Forestview Drive, a turn-key modern Colonial tucked away in a desirable cul-de-sac neighborhood in Fairhaven. This beautifully maintained home offers 4 bedrooms and 2.5 baths with a spacious, functional layout designed for comfortable everyday living and entertaining. The updated interior features a modern feel throughout, while the attached two-car garage provides plenty of parking and storage while adding additional living space. Step outside to a beautiful backyard complete with an above-ground pool, creating the perfect setting for summer gatherings, relaxing, and entertaining. Ideally located just over the Mattapoisett line with convenient access to local amenities and area beaches. Move right in and enjoy everything this exceptional home has to offer! Just minutes from the Phoenix trail and backed by conservation giving you complete peace and privacy!
| 2 weeks ago | Listing updated with changes from the MLS® | |
| 3 weeks ago | Price changed to $785,000 | |
| 3 weeks ago | Status changed to Active | |
| a month ago | Listing first seen on site |

The property listing data and information, or the Images, set forth herein were provided to MLS Property Information Network, Inc. from third party sources, including sellers, lessors, landlords, and public records, and were compiled by MLS Property Information Network, Inc. The property listing data and information, and the Images, are for the personal, non-commercial use of consumers having a good faith interest in purchasing, leasing or renting listed properties of the type displayed to them and may not be used for any purpose other than to identify prospective properties which such consumers may have a good faith interest in purchasing, leasing or renting. MLS Property Information Network, Inc. and its subscribers disclaim any and all representations and warranties as to the accuracy of the property listing data and information, or as to the accuracy of any of the Images, set forth herein.
Last checked 2026-09-26 02:13 PM UTC